Service
Security Systems Design in Tashkent — Fire Alarm, CCTV, ACS
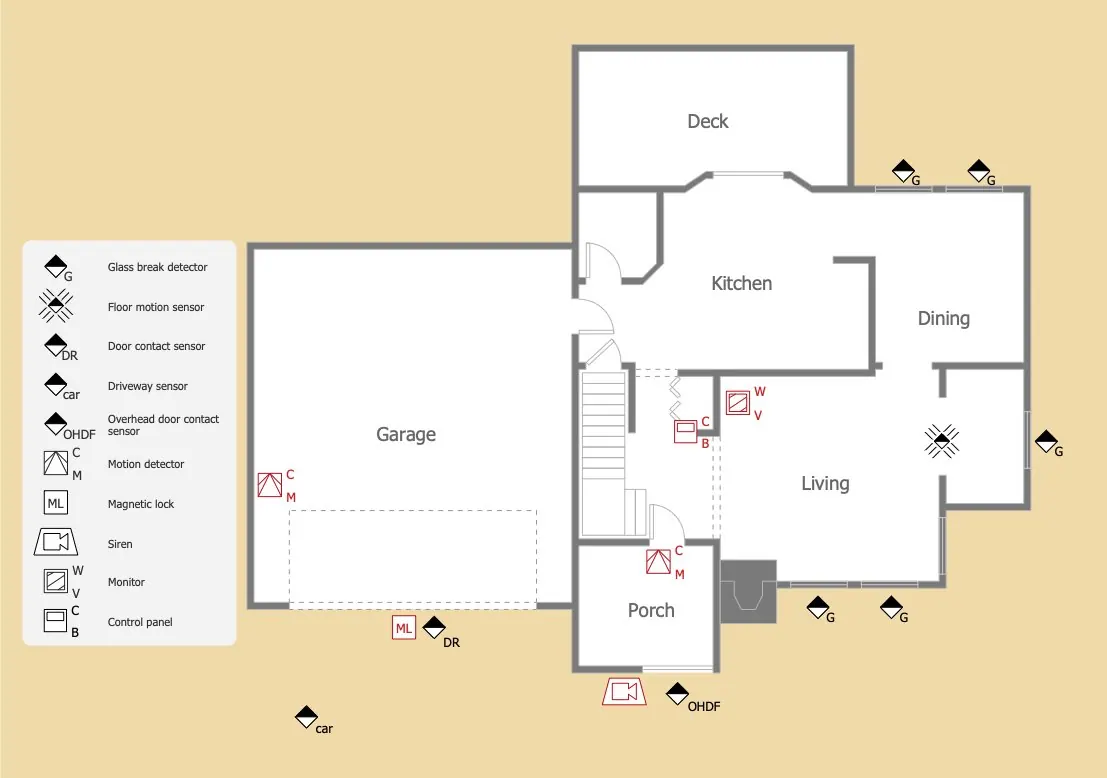
We produce working documentation for fire alarm, CCTV, access control and structured cabling: layouts, diagrams, specifications and budgets to Uzbekistan codes — with approval support.
What's included
Scope of work
- Site survey and terms of reference
- Working documentation: layouts, diagrams, cable schedules
- Equipment specification and budget estimate
- Approval and expert-review support
- Designer's supervision during installation
Fire alarm, CCTV and access control design in Tashkent
A good design pays for itself before installation begins. It turns the wish for cameras and a fire system into exact numbers: how many detectors the codes demand for the area, which cameras cover the till and the perimeter without blind spots, where the routes run and precisely what goes into the specification. The client stops buying equipment with a just-in-case margin and paying for rework — the most expensive metres of cable are always the ones laid twice.
Fire alarm is the field where a design is mandatory by law, not just common sense. Automatic fire alarm and evacuation systems are designed to Uzbekistan's national codes; without working documentation neither the expert review nor the fire inspectorate will accept the site. We calculate detector types and placement by room category, notification zones and start-up algorithms — and build in what inspectors look for first: release of escape routes and control of building services in a fire.
In CCTV the design solves a different problem — picture quality rather than box-ticking. For every camera we calculate the view zone and pixel density per metre: one resolution spots a person in a yard, quite another reads a licence plate or a banknote at the till. Storage and network get their own maths: retention days turn into terabytes of disks, and camera counts into the PoE budget of switches.
Access control and cabling are designed for growth. Controllers and cable infrastructure are chosen so that adding a floor, a turnstile or fifty workplaces does not become a new project. Access control gets evacuation scenarios and a time-attendance link from day one; cabling gets the port and route margin that will save a fresh renovation from wall-chasing three years on.
The working documentation set is standard and readable by any installer: an explanatory note, equipment layouts, block and wiring diagrams, cable schedules, an equipment and materials specification, a budget estimate. On request we add an integration section for adjacent building systems — from lift automation to building management.
We support the design to the result, not to the PDF handover. We answer expert-review remarks and revise until the documentation is approved; during installation we provide designer's supervision, checking that what is built matches what was designed. Deadlines are contractual: a typical office or shop takes one to two weeks, a production building or business centre from three, depending on area and subsystems.
The design can be ordered on its own — it makes a clean basis for tendering installers. If you entrust the installation to us, the design fee is credited against the works budget: the documents and their delivery sit in one pair of hands, and there is no one left to argue about who designed it that way. A site survey and preliminary estimate are free, in Tashkent and the regions.
Typical solutions
Three design formats
Every site is priced individually: describe the task or send a plan — we will return a quote with an exact estimate within one business day.
Working documentation
Office, store, clinic
- Layout plans, diagrams, cable logs
- A specification with models and part numbers
- A cost estimate
- Ready for installation by any company
Time: 1–2 weeks
A design for expert review
Fire alarm, voice evacuation
- Calculations per Uzbekistan's ShNK codes
- Approval with the review board and MChS
- Responses to remarks until approval
- As-built documentation for handover
Time: 2–4 weeks
A comprehensive low-voltage design
Business center, plant, residential complex
- All subsystems in shared routes and racks
- Cross-system integration scenarios
- Phasing matched to the construction schedule
- Designer supervision during installation
Time: from 3 weeks
How we work
From survey to an approved design — 5 steps
Survey
an engineer's visit and assessment — free
Terms of reference
tasks, codes, budget frames fixed
Design
plans, diagrams, specification, estimate
Approval
expert review, responses to remarks
Support
designer supervision during installation
Equipment
Specifications built on real equipment
Bolid, Rubezh, Hikvision, Dahua, ZKTeco, MikroTik, H3C — we specify items that are in stock and in supply.
Equipment we install




Examples
Gallery
How we work
SAT Solutions terms of work
Installation work is covered for 3 years; equipment for 1 to 3 years per the manufacturer. Warranty visits within one business day.
3 engineers and 15 installers on staff, no subcontractors. We work in Tashkent and across Uzbekistan.
Site visits in Tashkent are free and happen on the day you call. Regions by arrangement.
After the survey we prepare an estimate and a commercial proposal within one business day. No obligation.
Contract with a legal entity, invoice, VAT-compliant billing, acceptance acts and as-built documentation. We also work with private clients.
Security systems installation — National Guard of Uzbekistan licence No. 1554491. Fire alarm and evacuation systems — Ministry of Emergency Situations licence No. 913518. View licences
Questions & answers
Frequently asked questions
When is a design legally required?
What does the working design include?
Can we order the design only, without installation?
How long does design take?
Start a project
Need security systems design?
We'll select equipment for your site and send a quote within one business day.